<-- style PDP --> 526 Burlington Avenue, Burlington - Single Family Residence for sale for $1,270,000
  • new
  • for sale
  • leased

526 Burlington Avenue

Burlington, ON, L7S 1R8 - Maple

$1,270,000

  • Neighbourhood

    Maple

  • Major Intersection

  • Listed Since: 99 day(s)

  • Last update: today

Overview

  • Property Type

    Single Family Residence, Craftsman

  • Bedrooms

    3 + 0

  • Bathrooms

    2

  • Basement

    Full, Unfinished

  • Kitchen

    n/a

  • Total Parking

    2

  • Lot Size

    44.00x123 (Square Feet)

  • Taxes

    $5,878.00 (2026)

  • Type

    Freehold

Property Description

Property description for 526 Burlington Avenue, Burlington

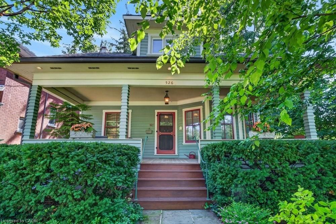
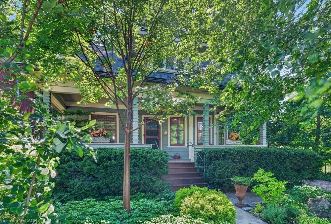
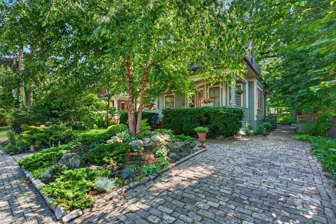
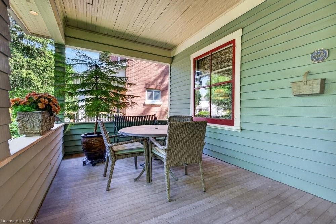
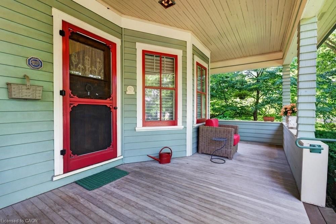
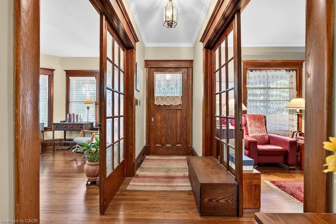
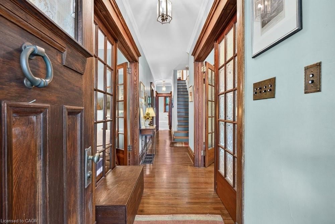
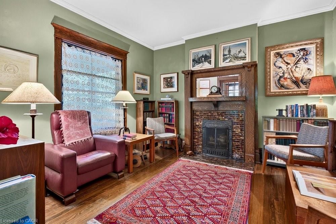
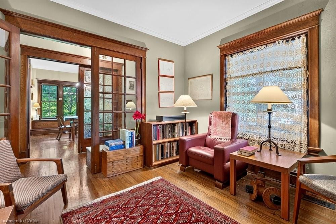
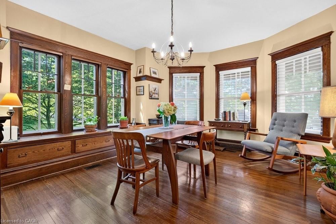
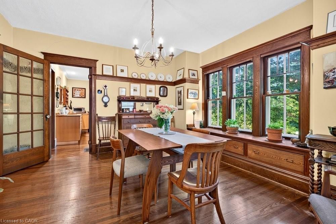
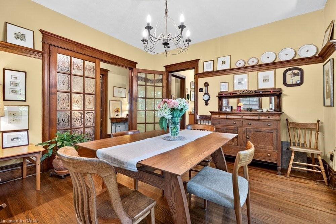
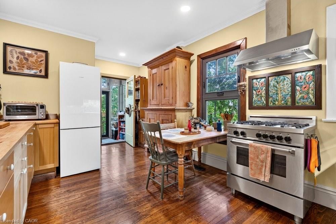
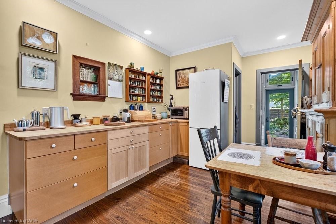
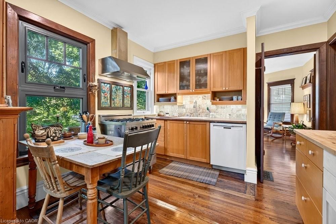
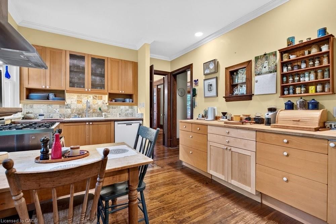
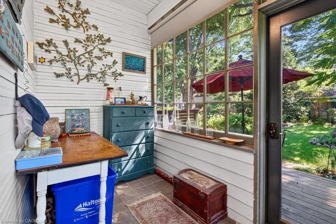
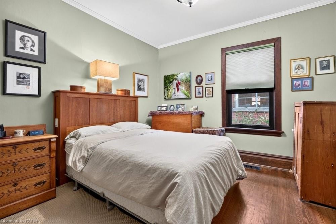
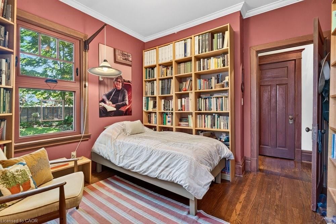
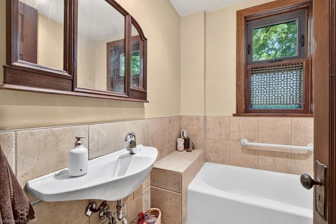
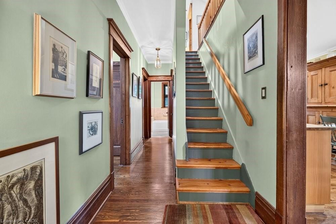
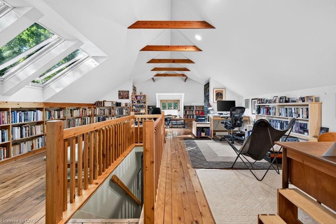
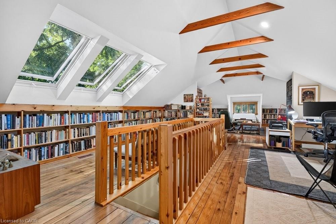
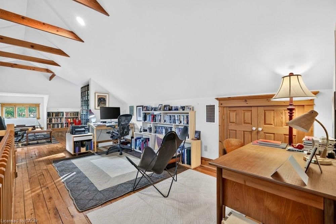
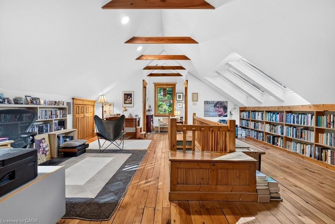
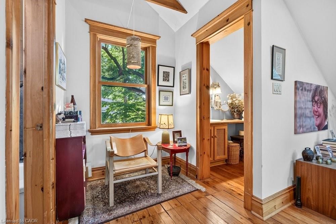
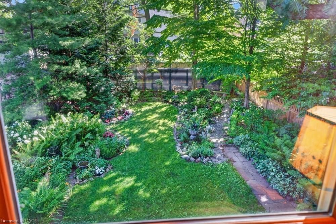
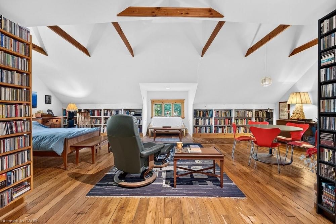
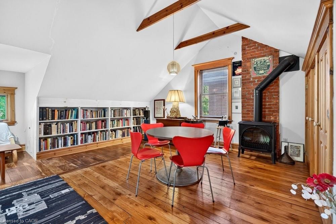
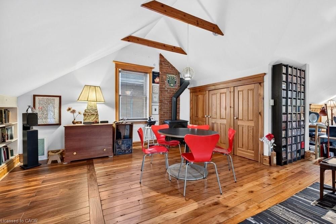
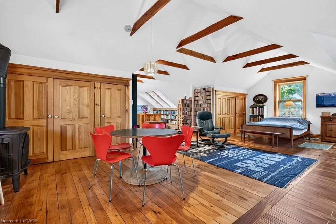
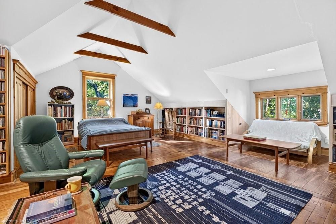
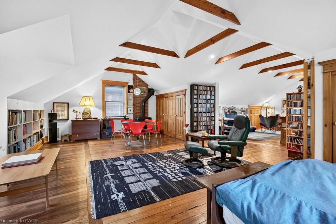
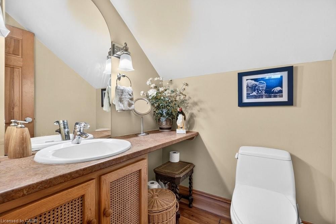
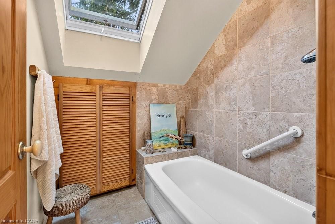
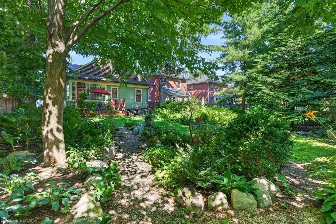
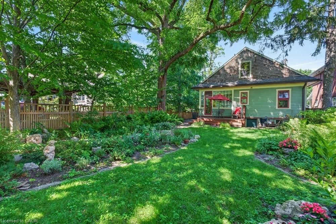
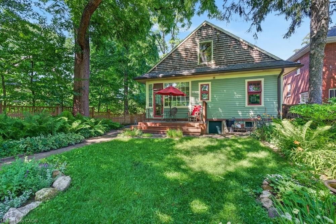
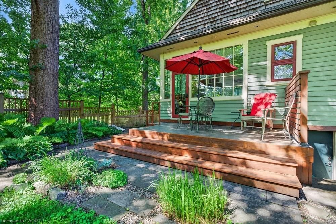
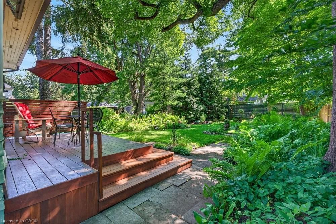
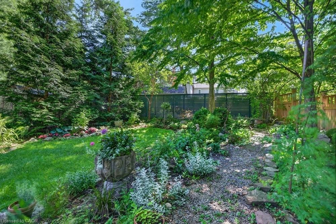
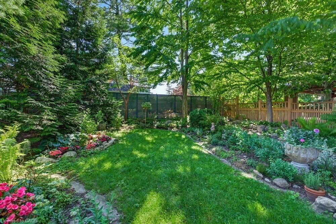
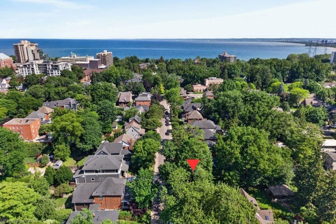
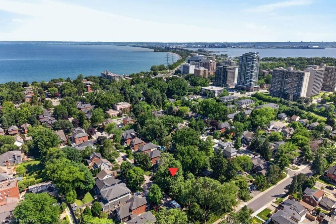
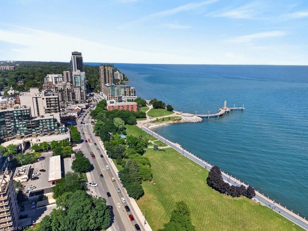
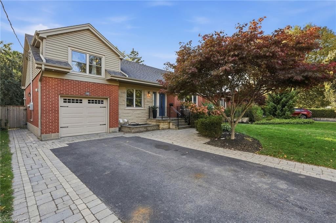
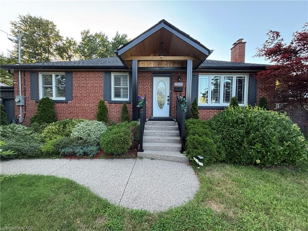
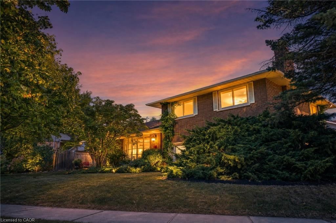
Built in 1913, this well-cared-for home is located on one of downtown Burlington's most attractive streets. It has retained its heritage integrity and has been designated by the City of Burlington. Original character has been beautifully preserved throughout the main level with large baseboards, picture rails, etched glass doors, a built-in window seat, bay windows & warm natural woodwork. The main level offers two bedrooms, a spacious kitchen & a 4-piece bathroom. From the traditional rooms on the main floor, the home transitions to a modern renovation on the second level. Space & light combine to make this level truly special. The open-concept design offers flexibility for family living, a home office, creative space, recreation area or a private guest suite. Cathedral ceilings, Velux roof windows, separate washroom & bathroom, generous storage & built-in bookshelves are thoughtfully integrated throughout. Great care has been taken to ensure the contemporary design remains sympathetic to the home's historic character. The inviting front verandah is perfect for relaxing; the back deck overlooks a mature, beautifully established garden & backs onto a laneway. A cobblestone driveway and slate walkways further enhance the home's timeless appeal. All just a short walk to schools, transit, downtown shops, restaurants, the lake & Spencer Smith Park. 40% rebate on property tax.

Listed by Royal LePage Burloak Real Estate Services

  • MLS #

    40845968

  • Sq. Ft

    2151

  • Sq. Ft. Source

    MLS

  • Lot Irregularities

    n/a

  • Year Built

    1913

  • Pool

    n/a

  • Drive

    n/a

  • Garage

    n/a

  • Total Parking

    2

  • Family Room

    n/a

  • Den

    n/a

  • Exterior

    Wood Siding

  • Fireplace

    2

  • Roof

    Asphalt Shing

  • Foundation

    Brick/Mortar, Stone

  • Elevator

    n/a

  • Water View

    n/a

  • Laundry Level

    n/a

  • Heat

    Forced Air, Natural Gas, Heat Pump

  • A/C

    Central Air

  • Water

    Municipal

  • Water Supply

    n/a

  • Sewers

    n/a

  • Central Vac

    n/a

  • Family Room

    5.56 x 7.06 ft Second level

    beamed ceilings, skylight, vaulted ceiling(s)

  • Bathroom

    false Main level

    4-Piece

  • Eat-in Kitchen

    5.59 x 3.28 ft Main level

  • Sunroom

    3.28 x 1.68 ft Main level

    Walkout to Balcony/Deck

  • Bedroom

    3.53 x 3.35 ft Main level

  • Bedroom Primary

    8.66 x 6.88 ft Second level

    beamed ceilings, fireplace, vaulted ceiling(s)

  • Living Room

    3.53 x 3.71 ft Main level

    Fireplace

  • Dining Room

    4.24 x 4.78 ft Main level

  • Storage

    8.79 x 11.94 ft Basement level

    Laundry

  • Bathroom

    false Second level

    4-Piece

  • Bedroom

    3.53 x 3.25 ft Main level

Thinking of Selling?

Find Out Your Home’s Value in Today’s Market!

No Email or Signup is required to view your home estimate.

estimate your home value

Contact Manoj Kukreja

Sales Representative,
Century 21 People’s Choice Realty Inc.,
Brokerage
(647) 576 - 2100

Manoj profile avatar

Mortgage Calculator

This data is for informational purposes only.

Mortgage Payment per month

Principal Amount

Interest

Total Payable

Amortization

Amortization

Closing Cost Calculator

This data is for informational purposes only.

Closing Cost Total for this property

Total Cash flow for purchasing this property

Down Payment(%)*
Additional information

Provincial Land Transfer Tax

Ontario Land Transfer Tax Rebate

Toronto Land Transfer Tax

Toronto Land Transfer Tax Rebate

PST on CMHC Insurance Premium

Lawyer Fees

$2,825

Government Registration Fee's

$164

Title Insurance

Closing Cost Total

Total Cash flow for purchasing this property

Provincial Land Transfer Tax

Ontario Land Transfer Tax Rebate

Toronto Land Transfer Tax

Toronto Land Transfer Tax Rebate

PST on CMHC Insurance Premium

Lawyer Fees

$2,825

Government Registarion Fee's

$164

Title Insurance

Down Payment(%)*

* A down payment of less than 20% is permitted only for first-time home buyers purchasing their principal residence. The minimum down payment required is 5% for the portion of the purchase price up to $500,000, and 10% for the portion between $500,000 and $1,500,000. For properties priced over $1,500,000, a minimum down payment of 20% is required.

Thinking of Selling?

Find Out Your Home’s Value in Today’s Market!

No Email or Signup is required to view your home estimate.

estimate your home value

Contact Manoj Kukreja

Sales Representative, Century 21 People’s Choice Realty Inc., Brokerage
(647) 576 - 2100

Manoj profile avatar

Recent Sold Listings in Maple, Burlington

Popular Cities